Drafted exclusively for UK & AUS real estate markets. Turn rough sketches into marketing-ready, RICS-compliant layouts within 24 hours.
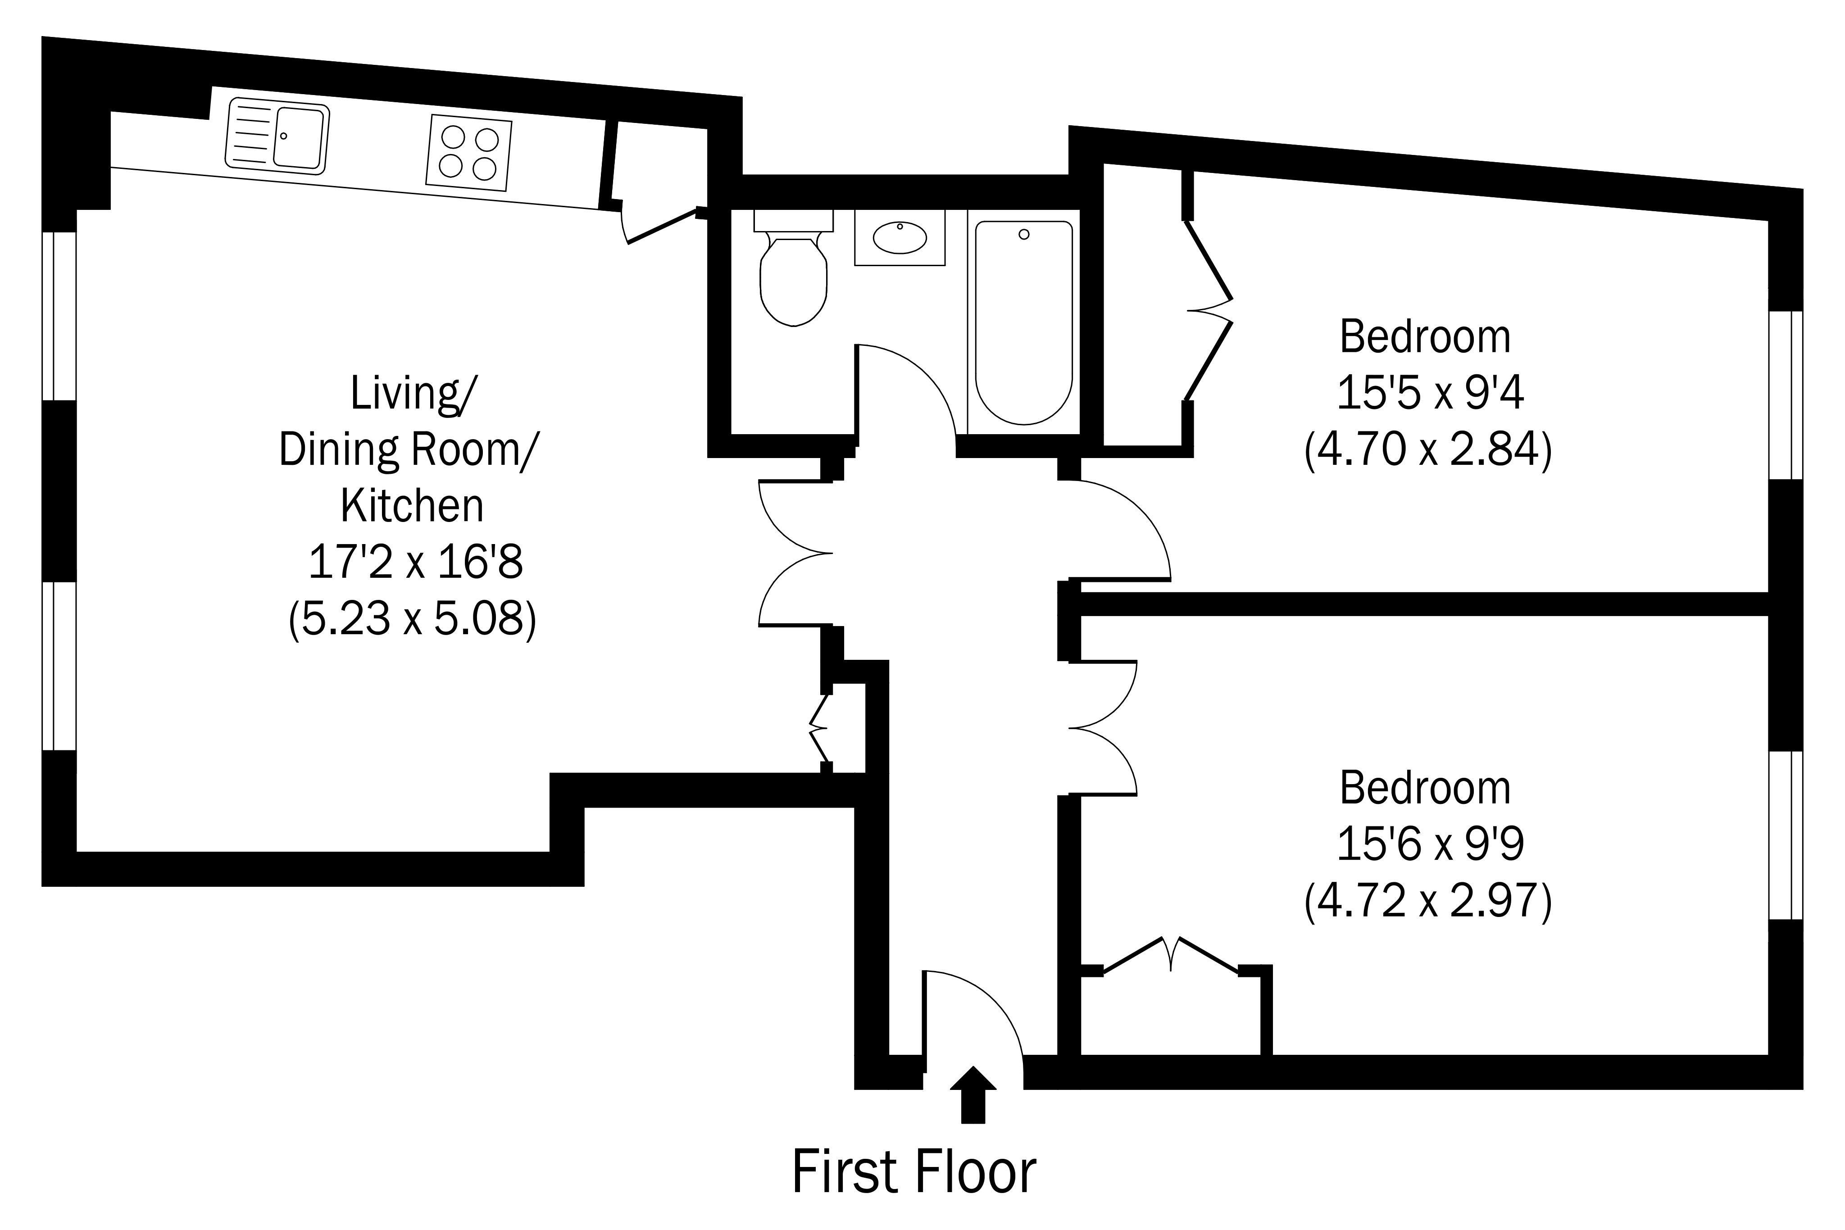
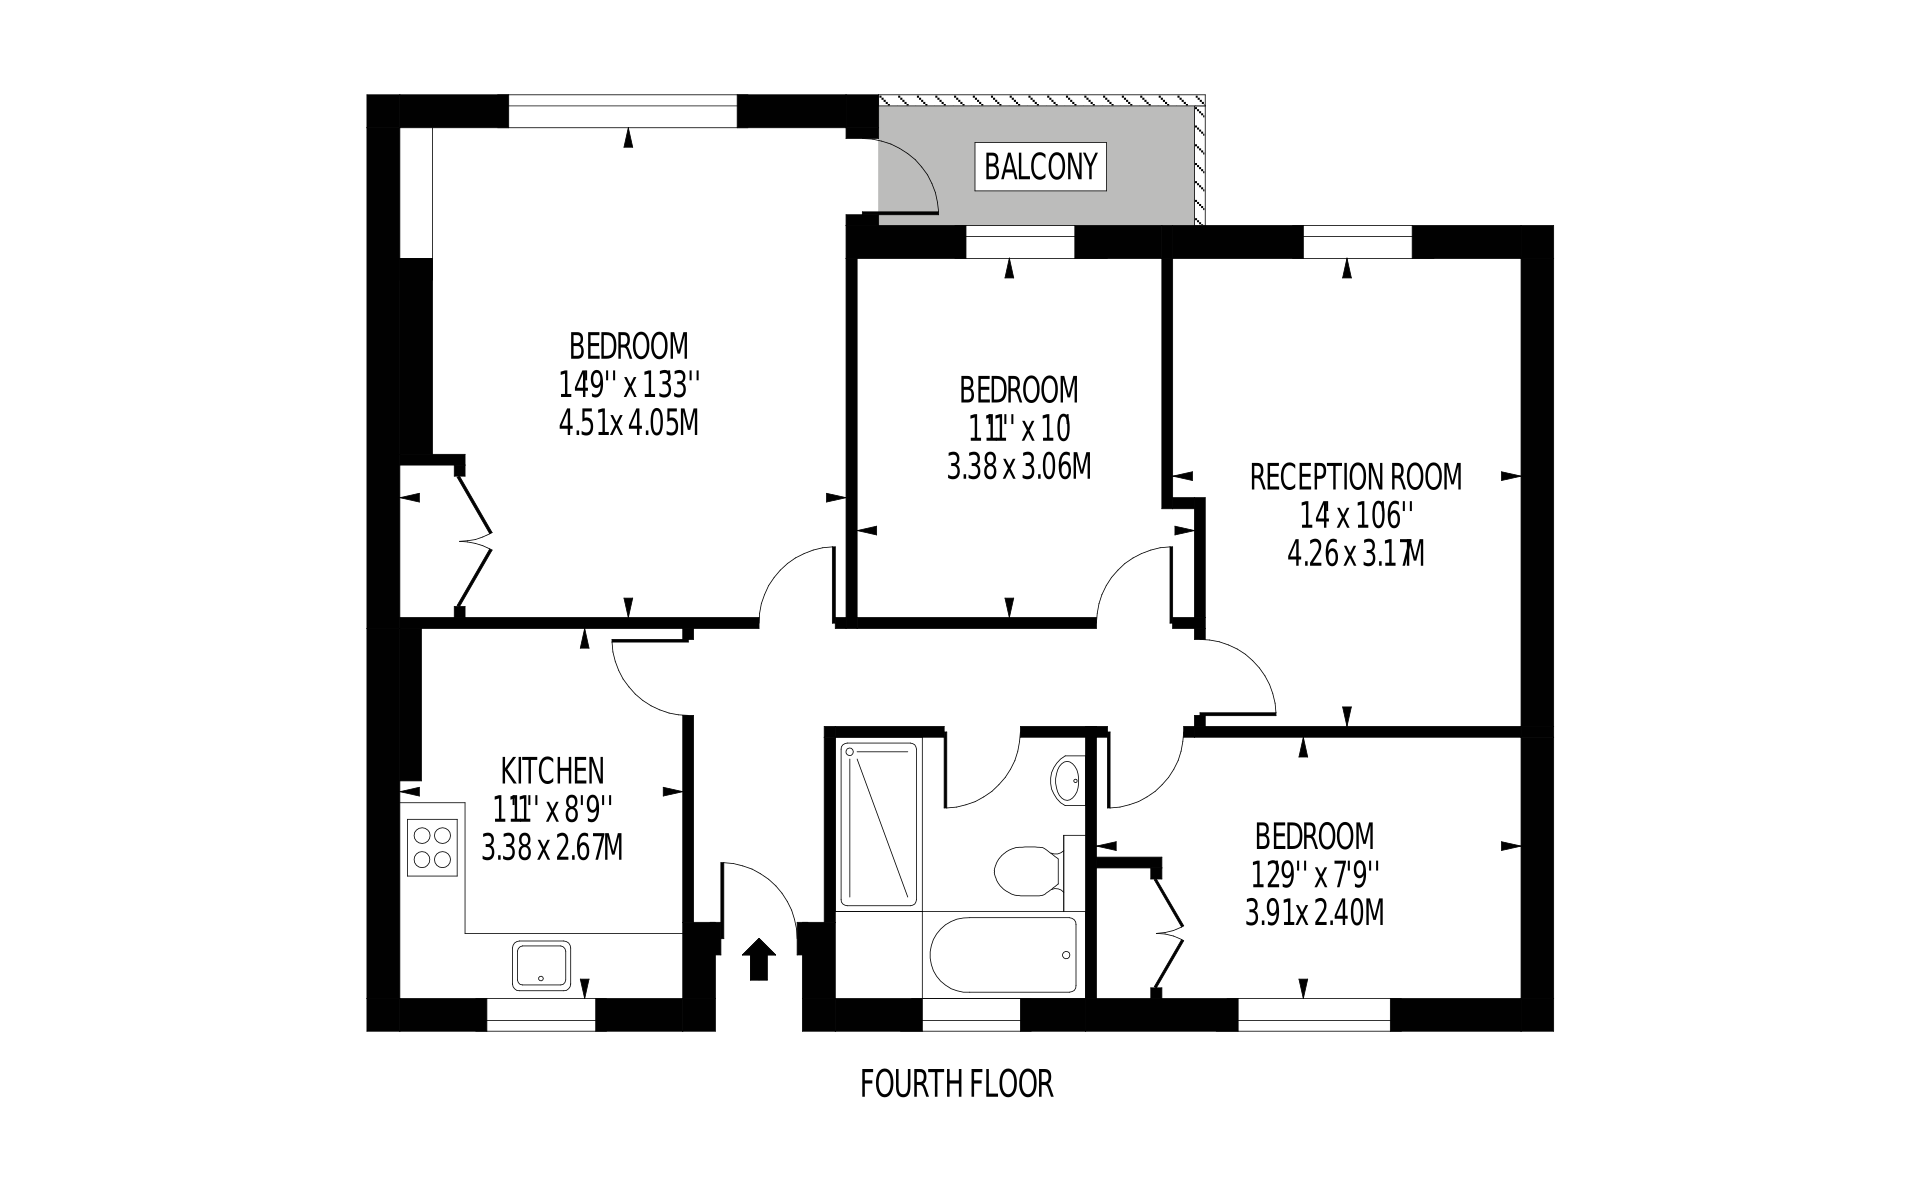
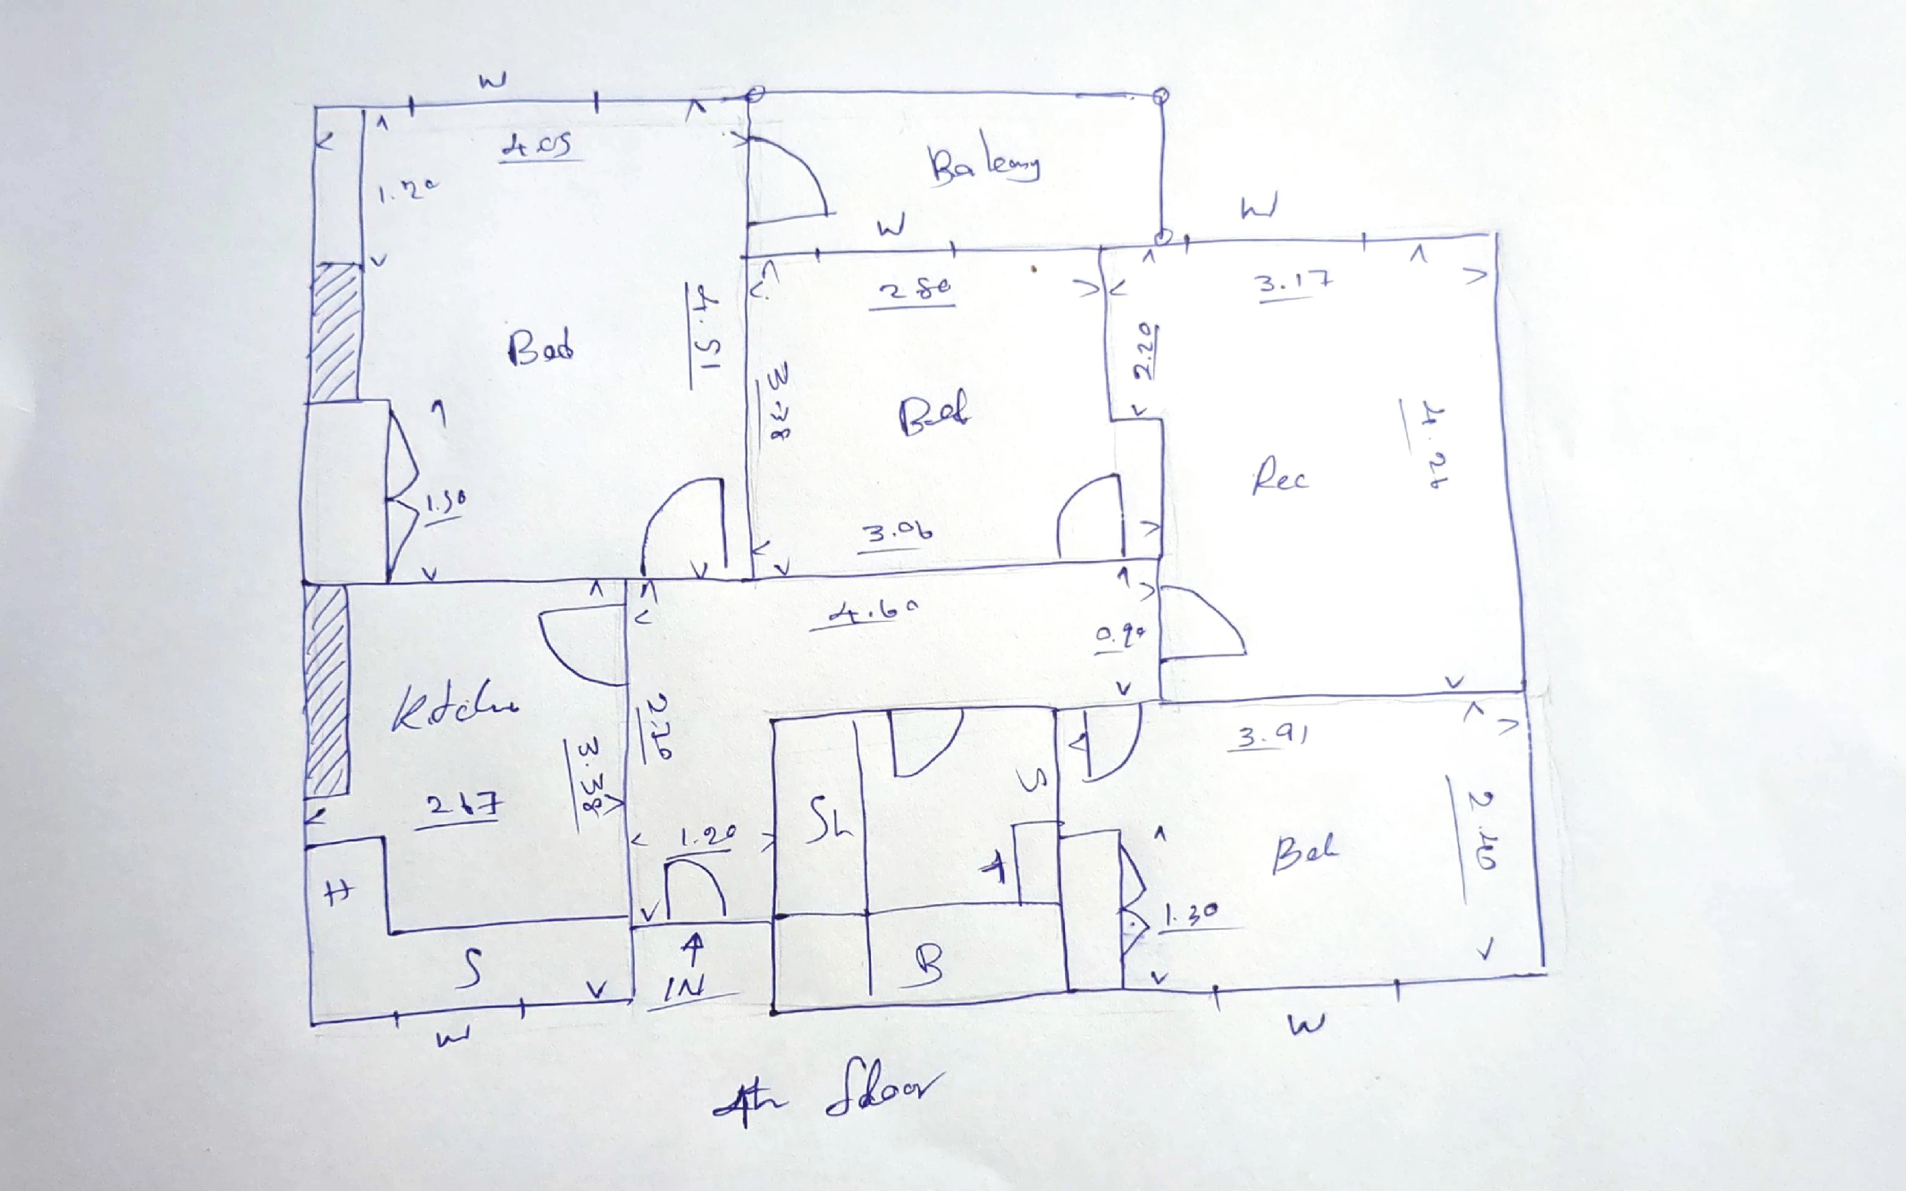
Submit SketchSlide to witness the seamless transition from a rough hand-drawn field sketch to a perfectly aligned, marketing-ready blueprint layout.
We combine geometrical absolute consistency with modern marketing agility.
Every plan is drawn strictly according to RICS Standards (UK) and Property Council Guidelines (AUS). We ensure 100% precision with accurate room labels, clear measurement lines, detailed bathroom parts, standard scale bars, and precise north points.
Standard delivery within 24 hours. Need it sooner? Select our 6-Hour Express Service to hit your tight marketing deadlines.
Receive your assets in any marketing format your agency requires: PDF, JPG, PNG, TIF, or crisp scalable SVG.
Have an established brand layout? Just send us one of your previous floor plans. We will precisely replicate your agency's custom style, fonts, and colors while delivering an ultra-clean, standardized layout.
Explore our diverse drafting structures tailored completely to international marketing specs.
Straightforward flat-rate tiers dynamically calculated based on your target enterprise market exchange rates.
Up to 1000 Sq Ft
1000 β 3000 sq ft
3,000 β 5,000 sq ft
5,000+ sq ft
Accelerated priority pipeline turnaround processing
Soft color-coded structural zone variants
Premium high-fidelity dynamic CAD element blocks placement
We believe in absolute perfection. Every plan we draw ships to the same premium specification, whether itβs a small studio flat or a massive commercial unit.
Every single room is accurately named, correctly positioned, and structured according to standard guidelines.
Clear metric and imperial measurements per room, along with highly detailed bathroom parts and fixtures.
The total area is clearly calculated and stated on the plan in both sq ft (for UK) and sq m (for AUS).
Consistent professional line weights, drawn strictly to scale with standard scale bars and precise north points.
Delivered in print-ready and web-ready resolutions (PDF, JPG, PNG, TIF, or SVG) as standard. CAD/DWG upon request.
Your satisfaction is our priority. Enjoy unlimited free revisions within 30 days of delivery until the plan is exactly how you want it.
From sketch directly to production pipeline setup in three friction-free movements.
Send us your hand-drawn sketches, blueprints, or property measurements via our quick form.
We analyze the area and features, then send a transparent digital invoice directly to your email.
Your final marketing-ready assets are delivered within 24 hours (or 6 hours if express).
Fill out the pipeline details below to instantly route your structural documentation to drafting.
Prefer a direct conversation? Skip the form and chat via WhatsApp or email hello@lavientra.com
At Lavientra Studio, we bridge the gap between architectural precision and high-end real estate marketing. Backed by over 8 years of professional draughtsmanship experience tailored precisely to premium international property sectors, we specialize in converting rough site sketches into ultra-clean, RICS and Property Council compliant 2D floor plans.
We donβt just trace basic lines; we calculate and understand the true structural geometry of space. Our operational history includes delivering state-of-the-art corporate layout documents matching the absolute compliance requirements of the largest real estate companies in the UK. Every asset we ship ensures clear visual authority, serving as a distraction-free, high-fidelity presentation utility built to close deals faster.